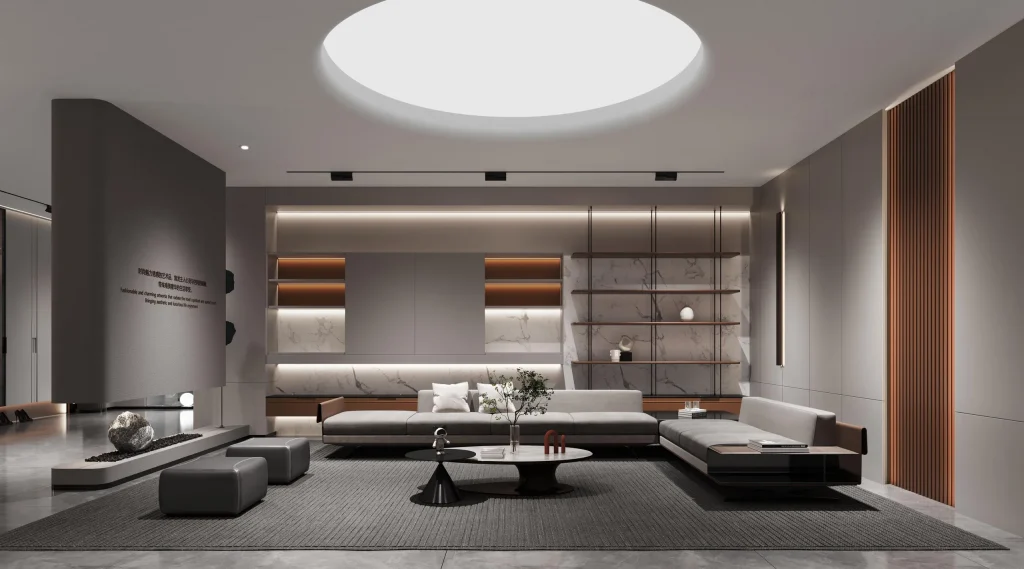
Designing a home is about more than choosing beautiful furniture. It’s about creating spaces that reflect your lifestyle, meet your daily needs, and feel comfortable for years to come.
That’s why custom home design has become an appealing option for homeowners and residential developers. From personalized خزائن المطبخ to built-in wardrobes, customized furniture helps make better use of every space.
But where should you start? Which styles work best for modern homes? And how can you balance appearance, functionality, and budget?
In this guide, we’ll explore eight practical custom home design ideas to inspire your next project. You’ll also learn how to choose designs, materials, and layouts that fit your needs.
1. Open-Concept Living Spaces for a Seamless Home

Open-concept layouts create a natural connection between kitchens, dining areas, and living rooms. They make homes feel more spacious and encourage family interaction.
For modern residential projects, this layout works especially well when different areas share a consistent design language.
Consider these ideas:
Kitchen islands: Use an island to connect cooking and dining areas while adding extra storage.
Matching cabinetry: Coordinate kitchen cabinets with living room storage units.
Consistent materials: Use similar wood finishes, flooring, and colors across connected spaces.
Built-in furniture: Add customized storage to keep the layout clean and organized.
For example, a kitchen with warm oak cabinets can connect beautifully with a living room featuring matching wood wall panels.
The key is balance. Open spaces should feel connected without losing the identity of each functional area.
2. Minimalist Custom Cabinetry for a Clean Look

Minimalist design focuses on simplicity, clean lines, and practical storage. It is a popular choice for homeowners who prefer uncluttered interiors.
Custom cabinetry makes this style easier to achieve because cabinets can fit specific wall dimensions and storage requirements.
Here are some ideas worth considering:
Choose handleless kitchen cabinets for a streamlined appearance.
Install floor-to-ceiling wardrobes to maximize vertical space.
Use concealed storage to reduce visible clutter.
Integrate kitchen appliances into the cabinetry.
Select simple cabinet doors with consistent finishes.
Neutral colors such as أبيض, beige, and light gray work particularly well.
For smaller homes, minimalist cabinetry can also improve space efficiency. Every cabinet serves a purpose without overwhelming the room.
3. Warm Wood Tones for a Natural and Cozy Home
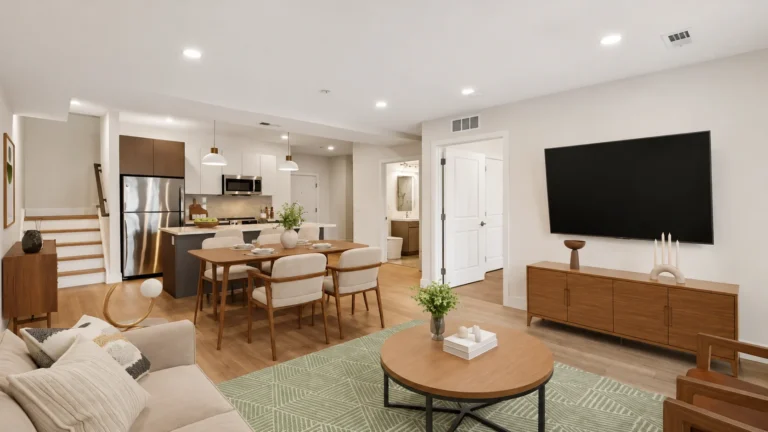
Wood finishes bring warmth and texture to modern interiors. They can make minimalist spaces feel more welcoming and comfortable.
Natural oak, walnut, and other wood-inspired finishes work well across different rooms.
Try these design combinations:
Kitchen: Pair oak cabinets with white countertops.
Living room: Add wood wall panels and built-in display cabinets.
Bedroom: Choose matching wardrobe finishes and bedside storage.
Bathroom: Combine wood-look vanity cabinets with stone surfaces.
You can also mix wood with glass, metal, and natural stone for more visual depth.
However, consistency matters. You don’t need to use exactly the same wood finish everywhere. Instead, choose complementary tones that create a natural flow throughout the home.
For bathrooms and other moisture-prone areas, select suitable moisture-resistant materials and finishes.
4. Cohesive Whole Home Color Schemes

Color plays a major role in how a home looks and feels. A well-planned palette connects different rooms and creates a more harmonious interior.
عند اختيار whole home color schemes, start with one main color family. Then introduce complementary shades and accent colors.
Here are four combinations to consider.
Neutral Beige, White, and Gray
This combination creates a calm and timeless atmosphere.
Use beige for walls, white for larger surfaces, and gray for selected furniture or decorative details.
Warm Cream, Oak, and Brown
This palette adds warmth and natural character.
It works particularly well with wooden kitchen cabinets, bedroom wardrobes, and living room wall panels.
Black, White, and Natural Wood
For a more contemporary look, combine black accents with white surfaces and natural wood.
Use darker colors selectively to avoid making smaller rooms feel heavy.
Soft Green, Beige, and Natural Stone
Soft green adds a subtle connection to nature. Combine it with beige cabinetry and stone textures for a relaxed atmosphere.
Design tip: Test paint colors and cabinet samples under your actual lighting conditions. Natural daylight and artificial lighting can change how colors appear.
5. Multifunctional Furniture for Smart Space Optimization

Modern homes need furniture that does more than look attractive. It should also make everyday life easier.
Multifunctional custom furniture is especially useful for apartments, compact homes, and residential developments.
Consider these solutions:
Built-in entryway benches with shoe storage.
Kitchen islands with drawers and additional seating.
Wardrobes with integrated dressing areas.
Wall-mounted cabinets that free up floor space.
Hidden storage compartments in living room furniture.
For smaller apartments, consider combining a study area with built-in shelving or integrating storage into bedroom furniture.
The goal is to make every square foot work harder without making the space feel crowded.
6. Luxury Bathroom and Bedroom Customization

Install floor-to-ceiling wardrobes for additional storage.
Create walk-in closets with customized shelving.
Combine bedside cabinets with built-in wall panels.
Add integrated lighting inside wardrobes.
Use matching finishes for a cohesive bedroom design.
Bathroom Design Ideas
Choose floating bathroom vanities for a lighter appearance.
Add mirrored cabinets for concealed storage.
Use moisture-resistant materials for cabinet construction.
Incorporate drawers to organize daily essentials.
Match vanity finishes with other home cabinetry.
A consistent material palette can connect bedrooms and bathrooms while allowing each room to maintain its own character.
7. Statement Walls and Built-In Entertainment Units

A well-designed feature wall can become the focal point of a living room.
Instead of relying on decoration alone, consider combining wall panels, display shelves, and custom storage.
Popular ideas include:
TV feature walls: Combine decorative panels with concealed media storage.
Built-in bookshelves: Create practical storage with an attractive display area.
Floating cabinets: Keep the floor visually open while providing extra storage.
Integrated lighting: Highlight shelves and architectural details.
Display cabinets: Showcase books, artwork, and personal collections.
Material choices can also change the overall look. Wood panels create warmth, while stone-inspired finishes add a more luxurious feel.
The best feature wall should complement the room rather than compete with other design elements.
8. Smart and Sustainable Custom Home Design

A modern home should work well today and remain practical as your needs change.
Smart home features and thoughtful material selection can improve comfort, convenience, and long-term usability.
Consider incorporating:
Smart lighting with adjustable brightness.
Integrated charging stations in customized furniture.
Durable cabinet surfaces that are easy to maintain.
Efficient storage systems that reduce wasted space.
Responsibly sourced materials where available.
Flexible furniture layouts that adapt to changing family needs.
When selecting materials, consider durability, maintenance requirements, and indoor environmental quality.
For example, choosing suitable low-emission panels and long-lasting hardware can support a more practical and responsible home design.
Conclusion: Bring Your Custom Home Design Ideas to Life
Great home design is not about following every trend. It’s about finding the right balance between personal style, everyday functionality, and long-term value.
From open-concept layouts and minimalist cabinetry to coordinated color palettes and multifunctional furniture, these eight custom home design ideas offer practical inspiration for modern residential projects.
The next step is to turn your favorite ideas into a clear plan.
Looking for a reliable partner for your next home customization project? Contact المنزل العصري to explore customized kitchen cabinets, wardrobes, bathroom vanities, wall panels, and integrated home furnishing solutions. Let’s bring your design vision to life.
Frequently Asked Questions (FAQs)
1. What Are the Most Popular Custom Home Design Ideas for Modern Homes?
Popular ideas include open-concept layouts, minimalist cabinetry, warm wood finishes, multifunctional furniture, and coordinated color schemes. The best choice depends on your space and lifestyle.
2. How Do I Choose the Right Whole House Interior Design Ideas?
Start with your floor plan, family needs, preferred style, and budget. Then choose complementary materials and colors to create a consistent look across different rooms.
3. What Are the Best Whole Home Color Schemes for Modern Houses?
Beige and white, cream and oak, and black and natural wood are versatile combinations. Choose colors that work with your lighting, furniture, and existing finishes.
4. Is Custom Home Design Suitable for Small Homes?
Yes. Custom furniture can maximize vertical space, create hidden storage, and improve room layouts. Built-in wardrobes and multifunctional cabinets are particularly useful.
5. How Much Does a Custom Home Design Project Cost?
Costs vary based on home size, design complexity, materials, hardware, and installation requirements. Requesting a detailed quotation based on your floor plan is the best way to estimate your budget.